<-- style PDP --> 817 Brass Winds Place, Mississauga - Detached for sale for $1,499,900
  • new
  • for sale

817 Brass Winds Place

Mississauga, Ontario, L5W 1T4 - Meadowvale Village

$1,499,900

  • Neighbourhood

    Meadowvale Village

  • Major Intersection

    Mavis/Sombrero

  • Listed Since: 6 day(s)

  • Last update: today

Overview

  • Property Type

    Detached, 2-Storey

  • Bedrooms

    4

  • Bathrooms

    3

  • Basement

    Unfinished

  • Kitchen

    1

  • Total Parking

    4 (2 Built-In Garage)

  • Lot Size

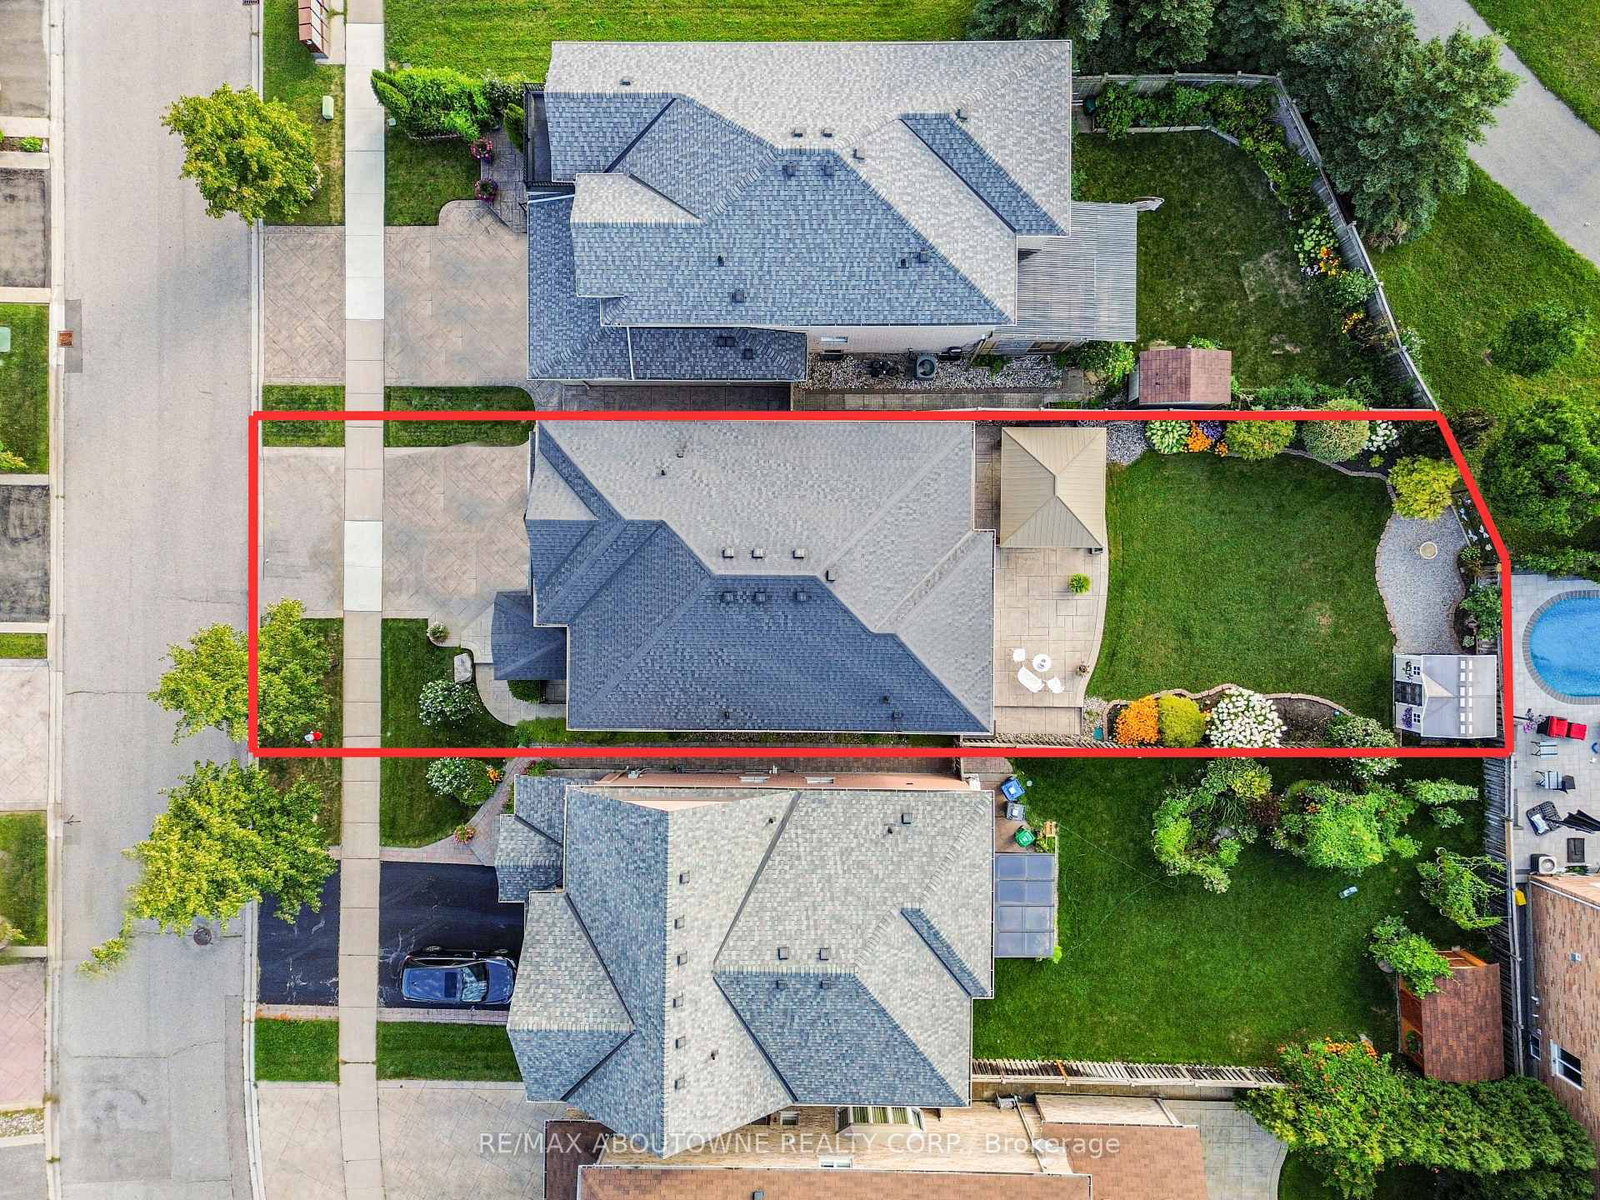
    40.03x133.53 (Feet)

  • Taxes

    $8,365.95 (2026)

  • Type

    Freehold

Property Description

Property description for 817 Brass Winds Place, Mississauga

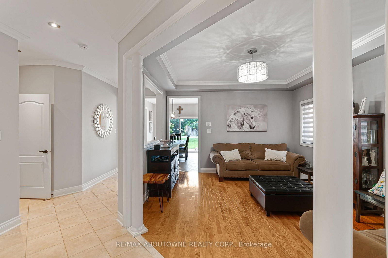
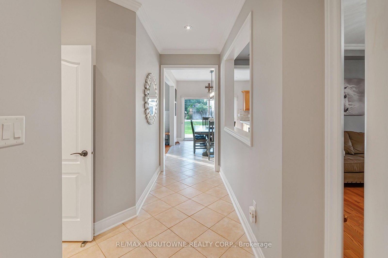
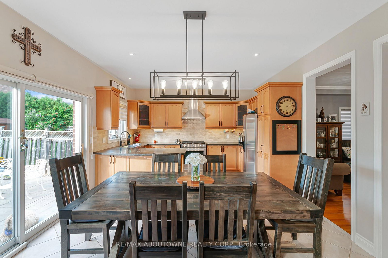
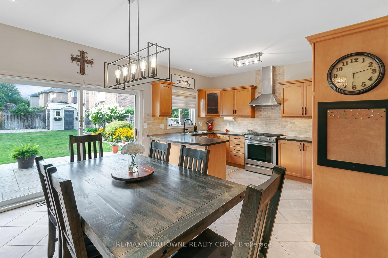
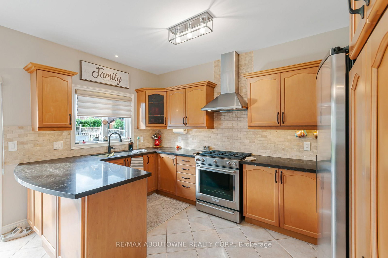
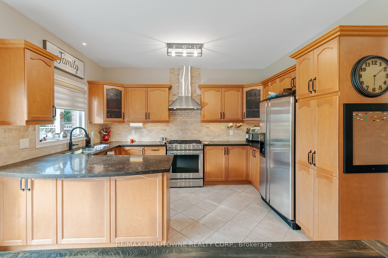
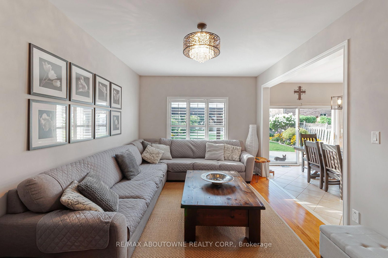
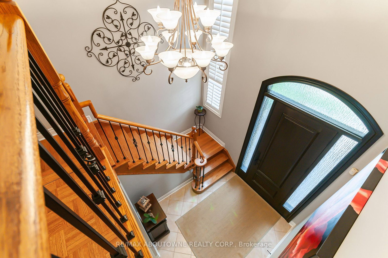
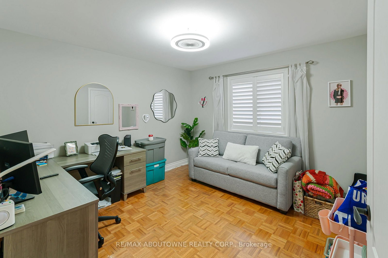
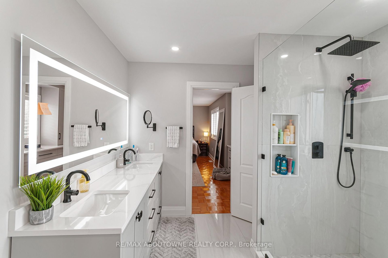
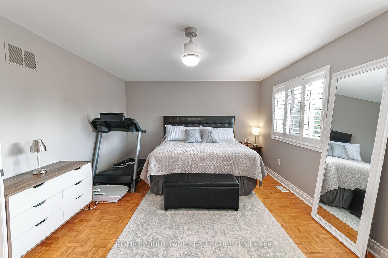
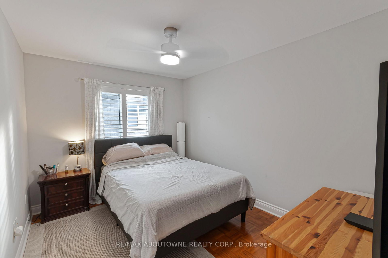
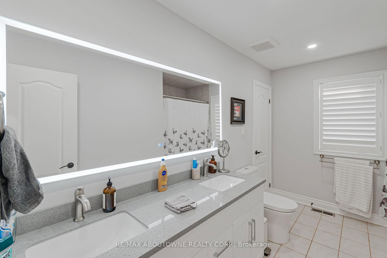
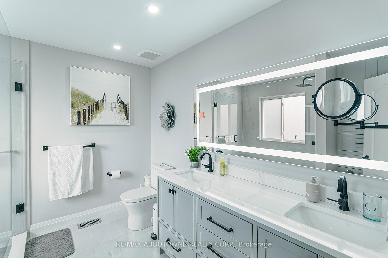
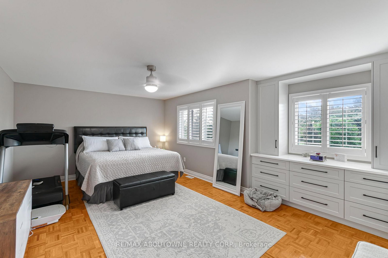
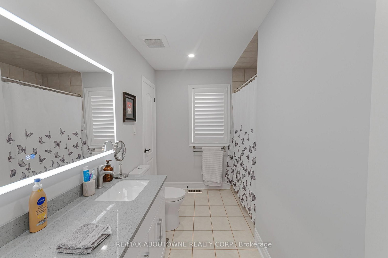
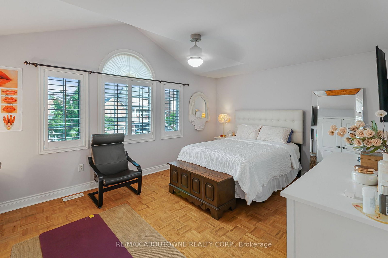
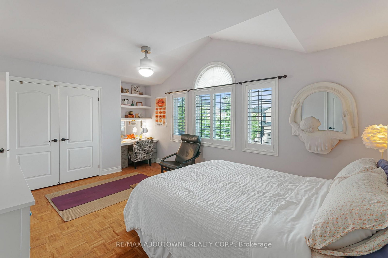
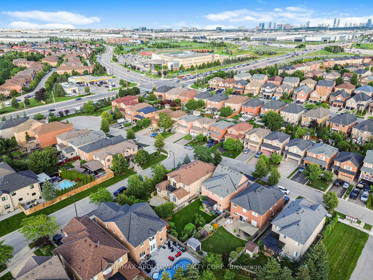
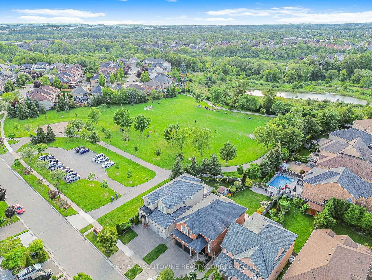
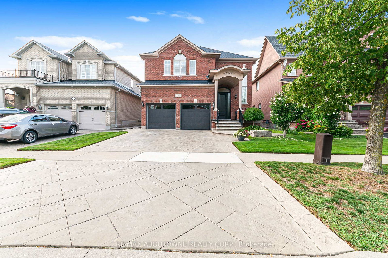
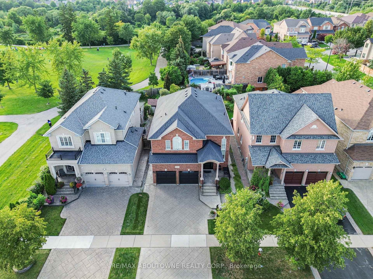
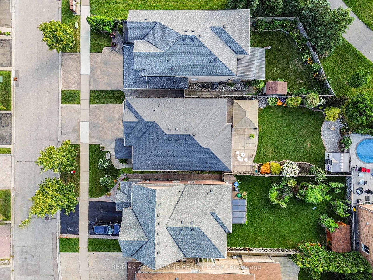
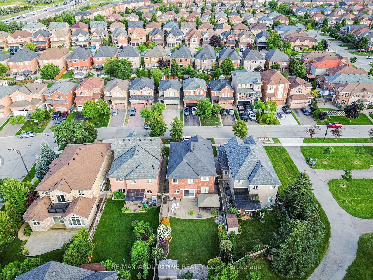
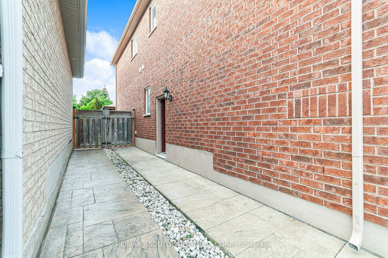
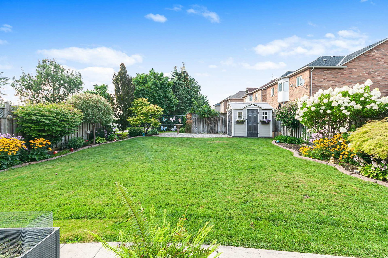
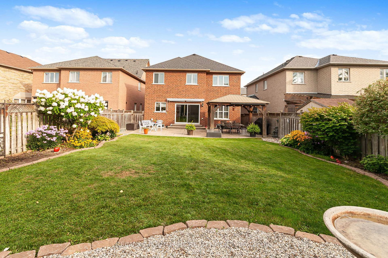
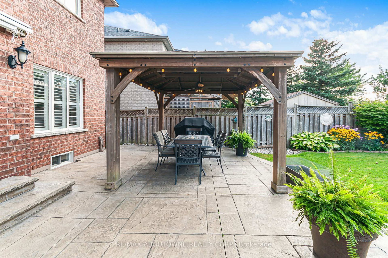
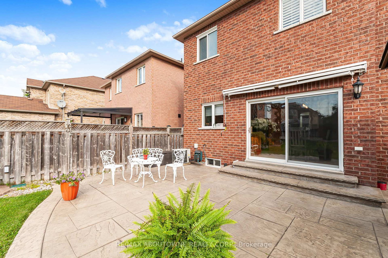
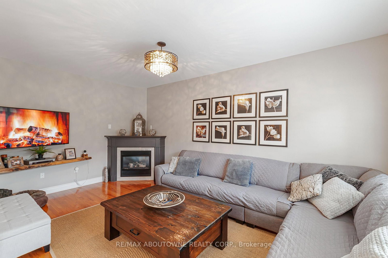
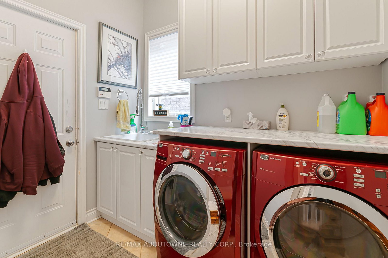
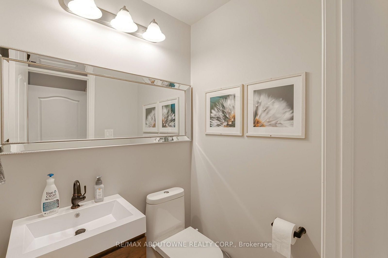
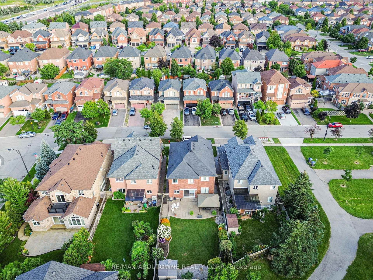
Stunning detached 4 bedroom beauty in prime Meadowvale Village location!! Backing onto superb Greenbelt/Park belt! 2500 Sqft. Walk up to the front entrnace and you're first greeted by an opulent over-towering front door. Inside you enter to a cavernous sky-reaching foyer. Bright, spacoius eat-in modern kitchen with granite counter tops, gas stove and extra-sized sliding door W/O to rear yard. 4 spacoius bedrooms including large Primary Bdrrm, custom built-in drawers and screeching bright 4 pc ensuite with glass shower and double sinks. All 9' celings, ceramic floors and hardwood parquet flooring thruout. Professionally installed patterend concrete from front driveway, walkways to back including rear patio. nicley landscped. Inside entry from garage to Main-flr laundry rm Roof 2021, front door 2022. Close to all amenities incluidng Hwys 407, 401, shopping and Pearson Intn'l Airport!

Listed by RE/MAX ABOUTOWNE REALTY CORP.

  • MLS #

    W13768966

  • Sq. Ft

    2000-2500

  • Sq. Ft. Source

    MLS

  • Lot Irregularities

    Y

  • Year Built

    16-30

  • Pool

    None

  • Drive

    n/a

  • Garage

    Built-In, 2 spaces

  • Total Parking

    4

  • Family Room

    Y

  • Den

    Y

  • Exterior

    Brick Front

  • Fireplace

    Y

  • Roof

    Asphalt Shingle

  • Foundation

    Poured Concrete

  • Elevator

    n/a

  • Water View

    n/a

  • Laundry Level

    Main

  • Heat

    Forced Air

  • A/C

    Central Air

  • Water

    Municipal

  • Water Supply

    n/a

  • Sewers

    Sewers

  • Central Vac

    N

  • Living

    35.38 x 3.94 ft Main level

    hardwood floor, Coffered Ceiling

  • Family

    5.51 x 3.48 ft Main level

    hardwood floor, Gas Fireplace

  • Kitchen

    4.03 x 2.75 ft Main level

    B/I Dishwasher, Ceramic Floor, B/I Dishwasher

  • Breakfast

    4.03 x 2.7 ft Main level

    Ceramic Floor, W/O To Patio

  • Primary

    5.85 x 3.89 ft 2nd level

    W/I Closet, Ceiling Fan, 4 Pc Ensuite

  • Br

    3.67 x 2.76 ft 2nd level

    Parquet Floor, Closet, Ceiling Fan

  • Br

    3.48 x 3.43 ft 2nd level

    Parquet Floor, Closet

  • Br

    4.75 x 3.76 ft 2nd level

    Parquet Floor, Double Closet, Walk-in Bath

  • Laundry

    2.48 x 1.62 ft Main level

    Ceramic Floor, Access To Garage

  • MLS #

    W13768966

  • Sq. Ft

    2000-2500

  • Sq. Ft. Source

    MLS

  • Lot Irregularities

    Y

  • Year Built

    16-30

  • Pool

    None

  • Drive

    n/a

  • Garage

    Built-In, 2 spaces

  • Total Parking

    4

  • Family Room

    Y

  • Den

    Y

  • Exterior

    Brick Front

  • Fireplace

    Y

  • Roof

    Asphalt Shingle

  • Foundation

    Poured Concrete

  • Elevator

    n/a

  • Water View

    n/a

  • Laundry Level

    Main

  • Heat

    Forced Air

  • A/C

    Central Air

  • Water

    Municipal

  • Water Supply

    n/a

  • Sewers

    Sewers

  • Central Vac

    N

  • Living

    35.38 x 3.94 ft Main level

    hardwood floor, Coffered Ceiling

  • Family

    5.51 x 3.48 ft Main level

    hardwood floor, Gas Fireplace

  • Kitchen

    4.03 x 2.75 ft Main level

    B/I Dishwasher, Ceramic Floor, B/I Dishwasher

  • Breakfast

    4.03 x 2.7 ft Main level

    Ceramic Floor, W/O To Patio

  • Primary

    5.85 x 3.89 ft 2nd level

    W/I Closet, Ceiling Fan, 4 Pc Ensuite

  • Br

    3.67 x 2.76 ft 2nd level

    Parquet Floor, Closet, Ceiling Fan

  • Br

    3.48 x 3.43 ft 2nd level

    Parquet Floor, Closet

  • Br

    4.75 x 3.76 ft 2nd level

    Parquet Floor, Double Closet, Walk-in Bath

  • Laundry

    2.48 x 1.62 ft Main level

    Ceramic Floor, Access To Garage

Thinking of Selling?

Find Out Your Home’s Value in Today’s Market!

No Email or Signup is required to view your home estimate.

estimate your home value

Contact Manoj Kukreja

Sales Representative,
Century 21 People’s Choice Realty Inc.,
Brokerage
(647) 576 - 2100

Manoj profile avatar

Mortgage Calculator

This data is for informational purposes only.

Mortgage Payment per month

Principal Amount

Interest

Total Payable

Amortization

Amortization

Closing Cost Calculator

This data is for informational purposes only.

Closing Cost Total for this property

Total Cash flow for purchasing this property

Down Payment(%)*
Additional information

Provincial Land Transfer Tax

Ontario Land Transfer Tax Rebate

Toronto Land Transfer Tax

Toronto Land Transfer Tax Rebate

PST on CMHC Insurance Premium

Lawyer Fees

$2,825

Government Registration Fee's

$164

Title Insurance

Closing Cost Total

Total Cash flow for purchasing this property

Provincial Land Transfer Tax

Ontario Land Transfer Tax Rebate

Toronto Land Transfer Tax

Toronto Land Transfer Tax Rebate

PST on CMHC Insurance Premium

Lawyer Fees

$2,825

Government Registarion Fee's

$164

Title Insurance

Down Payment(%)*

* A down payment of less than 20% is permitted only for first-time home buyers purchasing their principal residence. The minimum down payment required is 5% for the portion of the purchase price up to $500,000, and 10% for the portion between $500,000 and $1,500,000. For properties priced over $1,500,000, a minimum down payment of 20% is required.

Thinking of Selling?

Find Out Your Home’s Value in Today’s Market!

No Email or Signup is required to view your home estimate.

estimate your home value

Contact Manoj Kukreja

Sales Representative, Century 21 People’s Choice Realty Inc., Brokerage
(647) 576 - 2100

Manoj profile avatar

Recent Sold Listings in Meadowvale Village, Mississauga

Popular Cities